
Small bedrooms are hardest on teenage boys. They need a bigger bed, a real desk, room for clothes and sports gear, and somewhere friends can sit, all in a space that was probably designed for a nursery.
The answer is to build up instead of out. The 15 layouts below use bunk beds, loft beds and vertical storage to free up floor space, and each one works in a room as small as 9 by 10 feet.
Disclosure: As an Amazon Associate we earn from qualifying purchases. If you buy through our links, we may earn a small commission at no extra cost to you.
1. Full-Size Loft Bed with a Desk Underneath
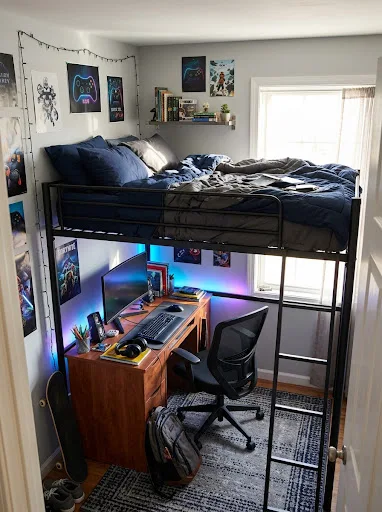
A loft bed with a built-in desk is the classic small-room fix. The bed sits overhead and the desk, chair and shelves go in the footprint below, so one piece of furniture does the job of three.
Choose a full-size loft if the ceiling is at least 8 feet. It gives a growing teen more sleeping room than a twin and still leaves enough headroom below.
2. L-Shaped Loft with a Corner Workstation
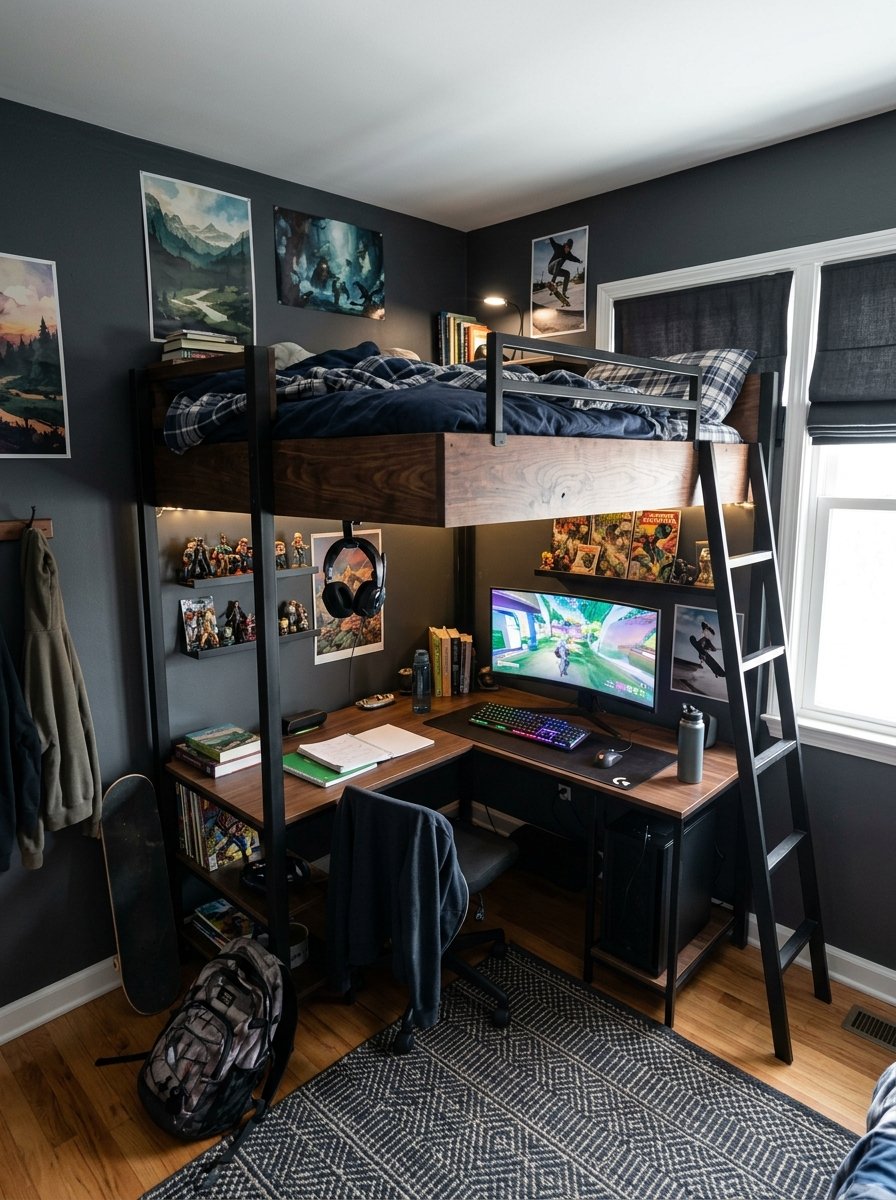
An L-shaped loft wraps the desk around the corner under the bed, giving him room for a monitor, laptop and keyboard side by side.
This layout is ideal for gamers and students, and it pushes everything into one corner so the rest of the room stays open.
3. Loft Bed with a Lounge Nook Below
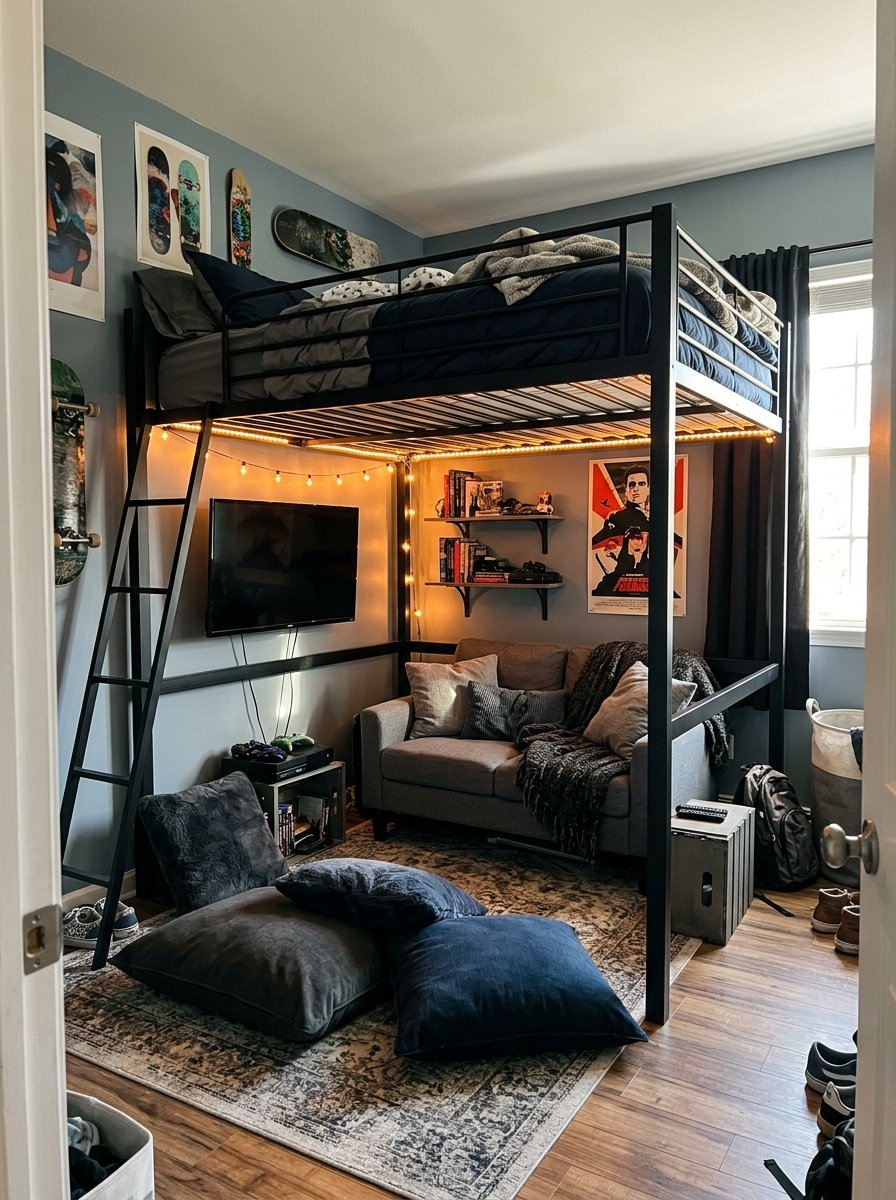
Not every teen needs a desk in his room. Put a small loveseat, futon or floor cushions under the loft instead and you get a hangout spot for friends.
Add a wall-mounted TV or a projector aimed at the opposite wall and the space under the bed becomes a mini den.
4. Twin-over-Full Bunk for Brothers
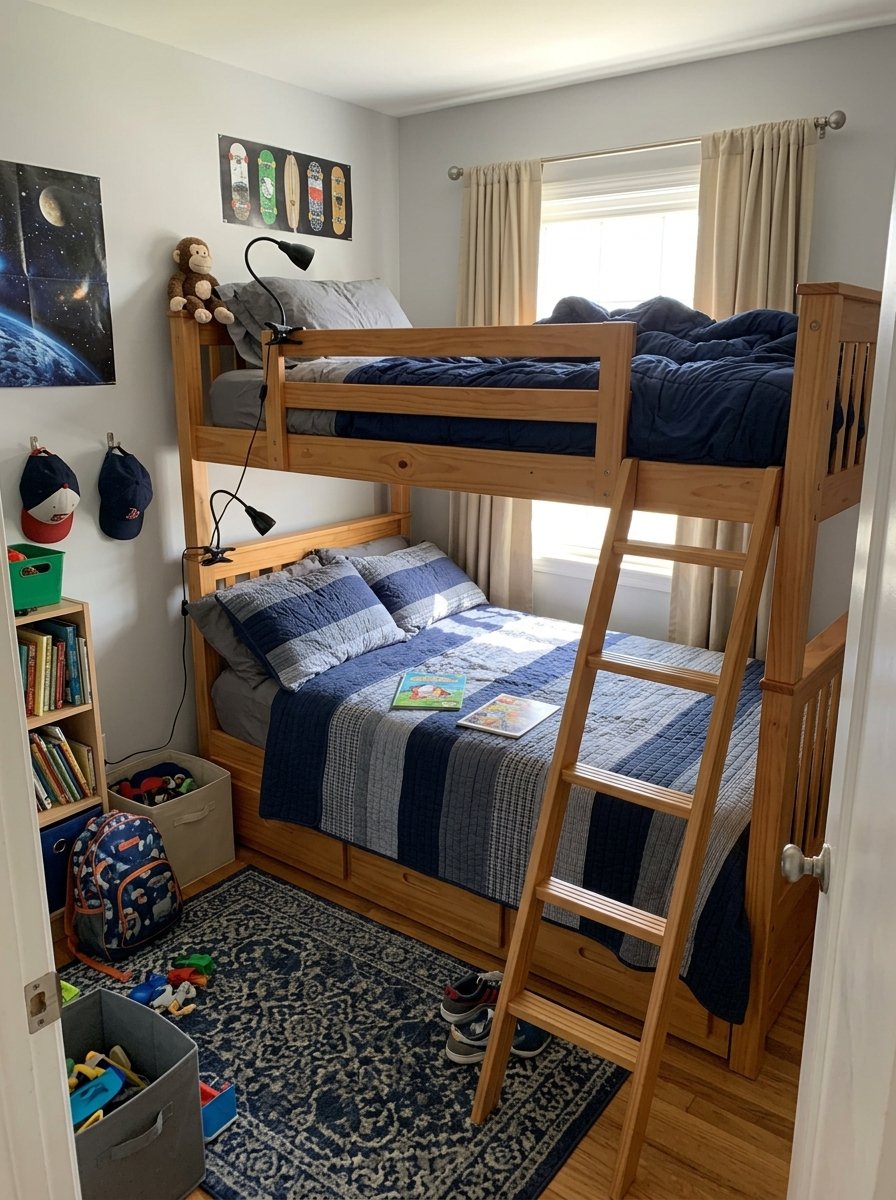
When two boys share a small room, a twin-over-full bunk gives the older brother the bigger bottom bed and keeps the floor clear for both of them.
Give each bed its own clip-on light and shelf so both boys have a bit of private space.
5. Bunk Bed with Built-In Stair Storage
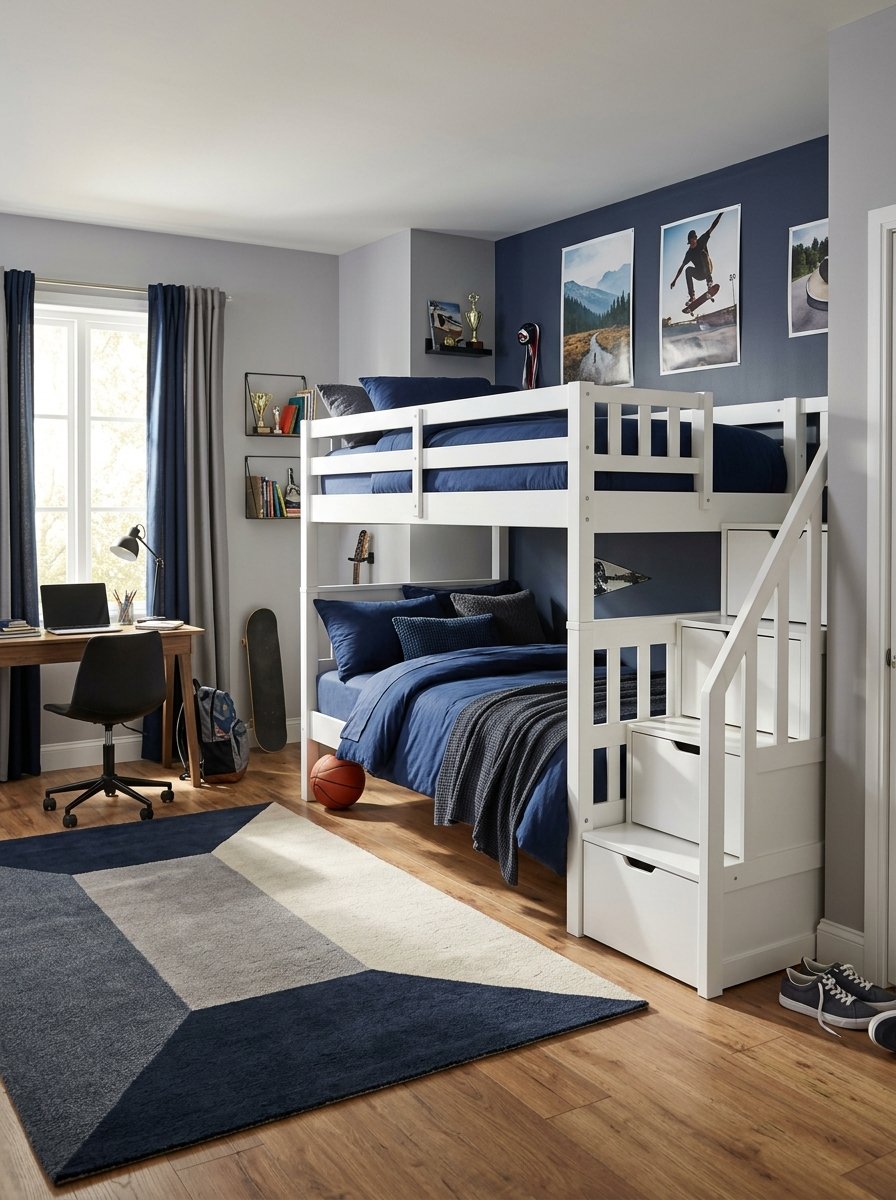
Stair-style bunks replace the ladder with a staircase made of drawers. Each step is a storage cube, which can replace a dresser entirely.
Stairs are also safer and easier to climb than a ladder, which matters for a top bunk used every night.
6. Low Loft with Pull-Out Desk and Drawers
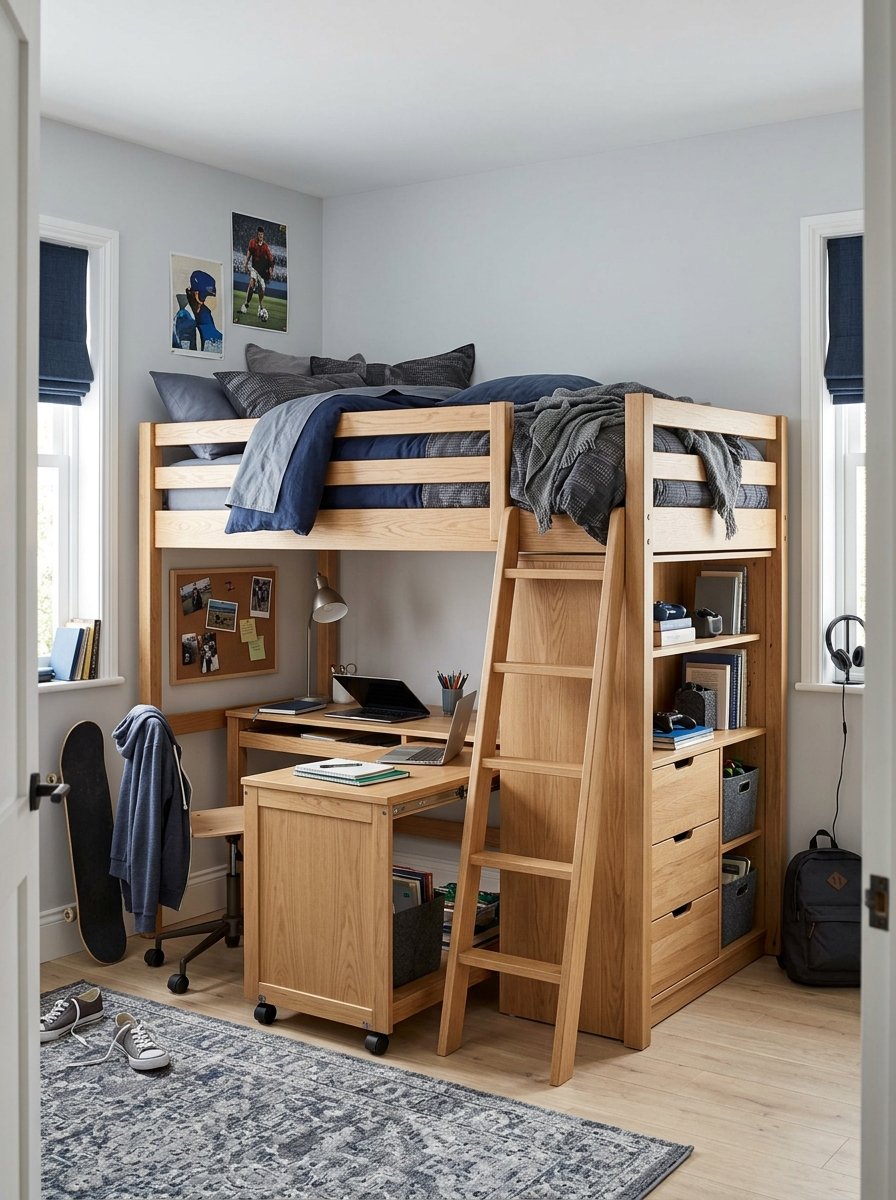
In rooms with lower ceilings, a mid-height loft keeps the bed about 4 feet off the floor. Rolling desks, drawers and shelves slide out from underneath.
The pieces can be rearranged or pulled into the room when needed, making the layout flexible as he gets older.
7. Loft Bed Against the Window Wall
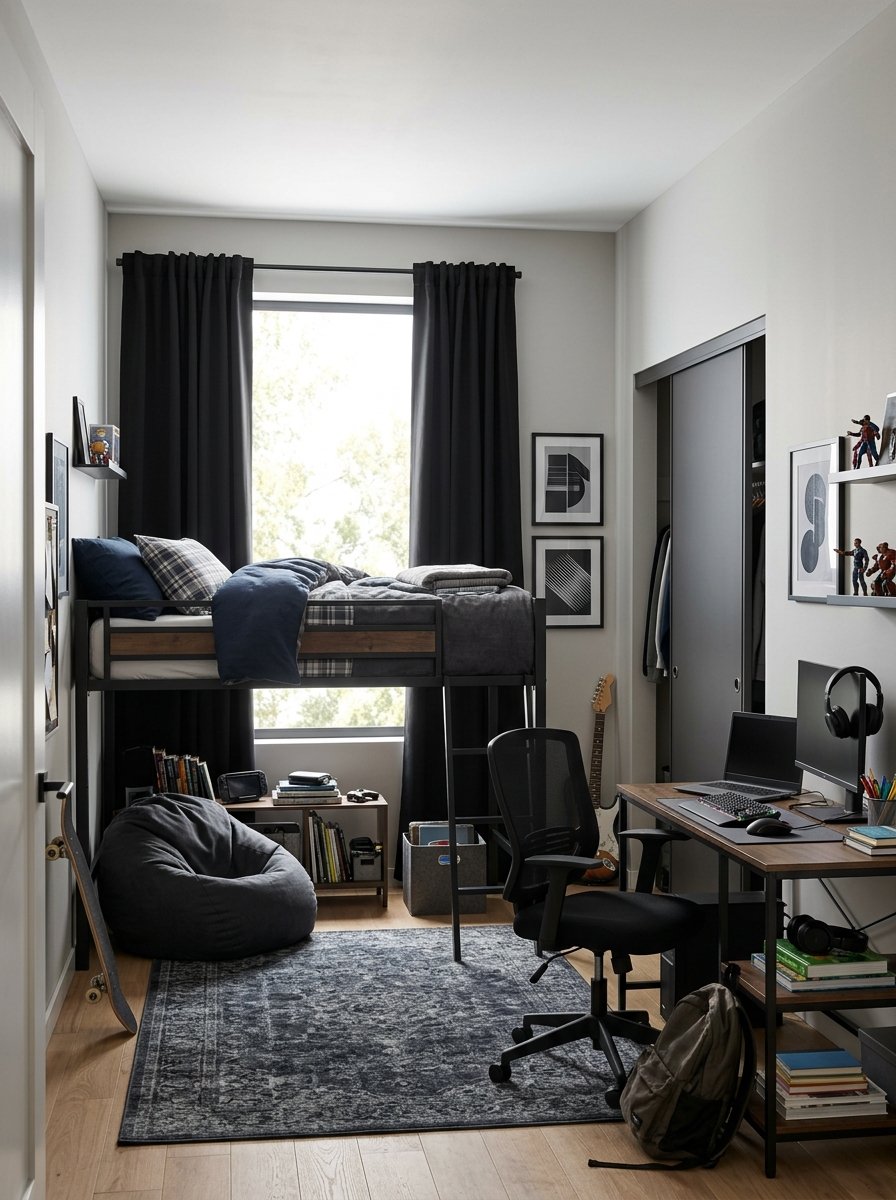
Placing the loft along the window wall leaves the other walls free for a desk, closet and shelving. It also stops the bed from blocking the light.
Keep the loft at least a foot from the window and hang blackout curtains so mornings aren’t too bright.
8. Wall-Mounted Desk Instead of a Freestanding One
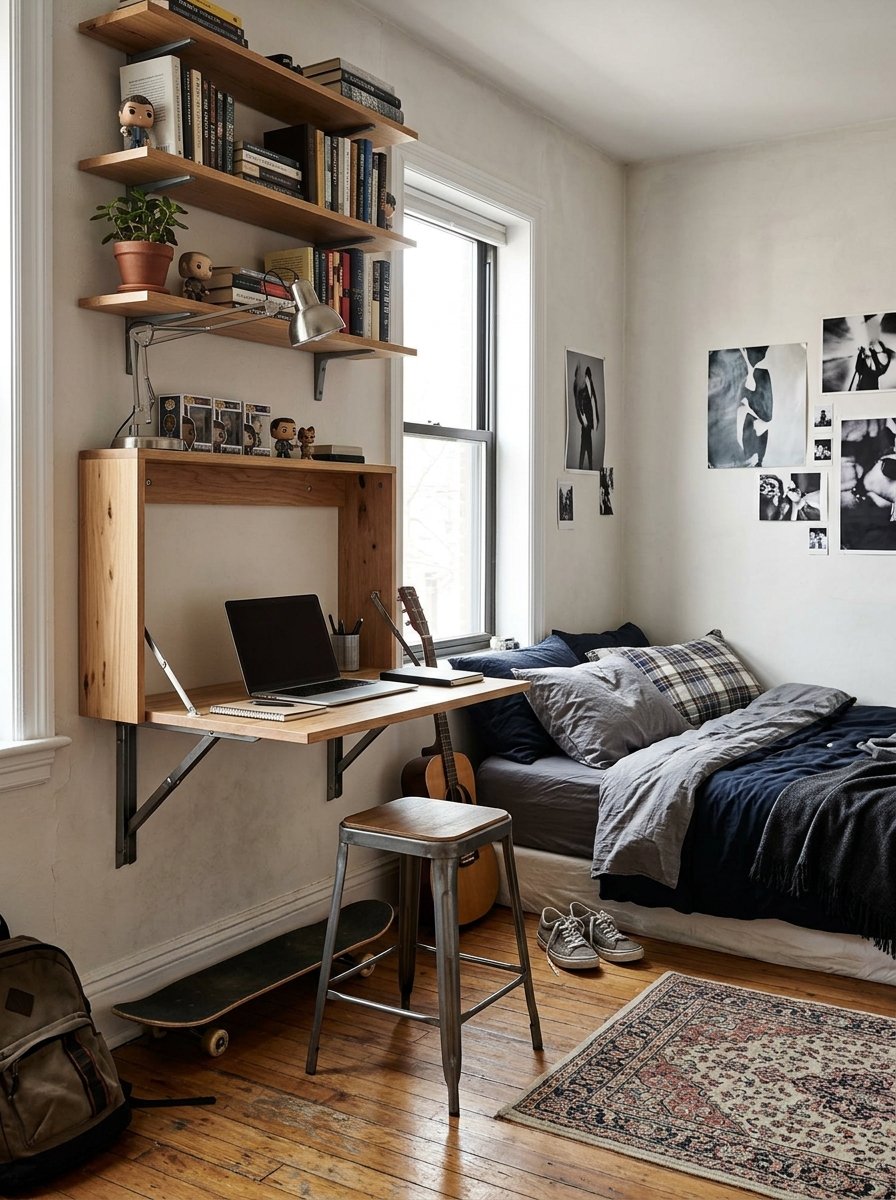
If the bed must stay on the floor, swap a bulky desk for a wall-mounted or fold-down desk. It takes up almost no space when closed.
Add floating shelves above it for books and a lamp, and the whole workstation sits flat against the wall.
9. Captain’s Bed with Under-Bed Drawers
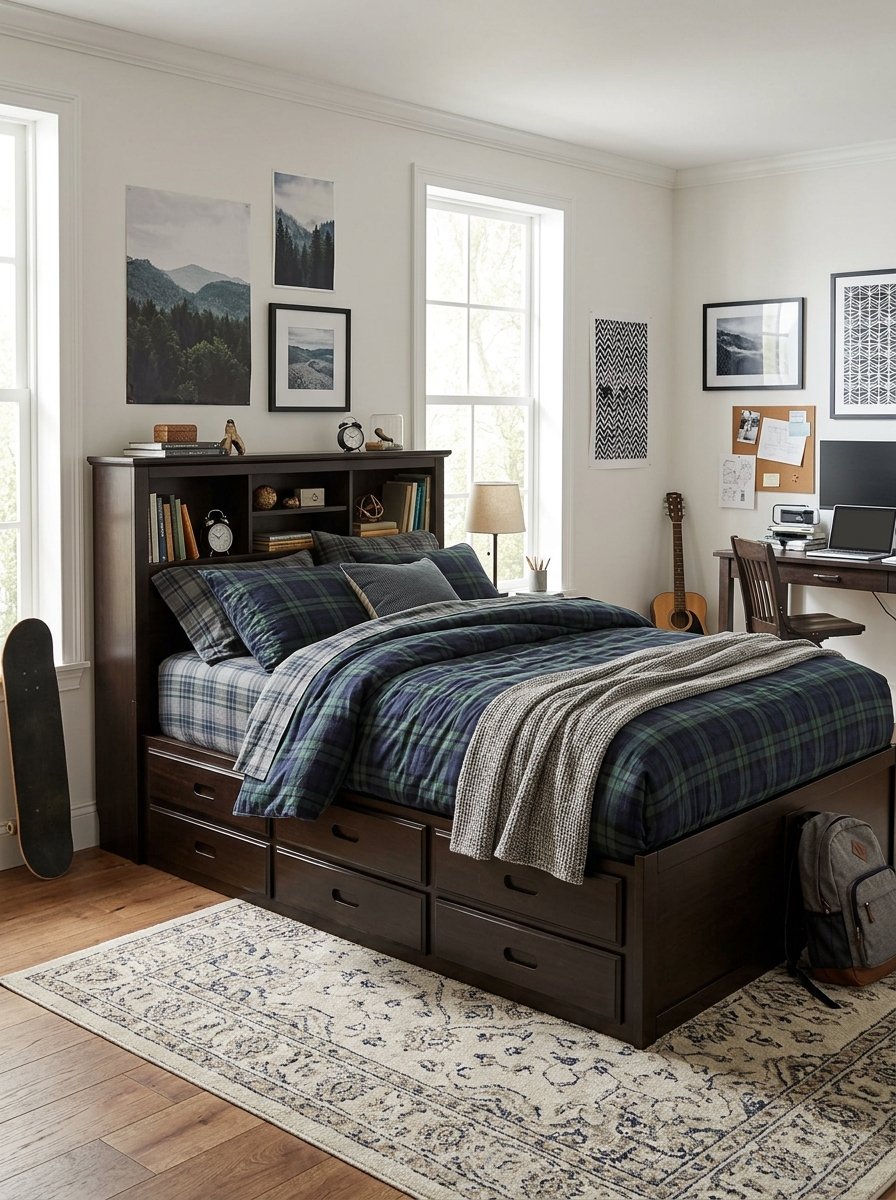
A captain’s bed has drawers built into the base. In a room too small for a dresser, it can hold all of his folded clothes.
Choose a model with a bookcase headboard to get a nightstand and shelving built in, too.
10. Vertical Storage Wall from Floor to Ceiling
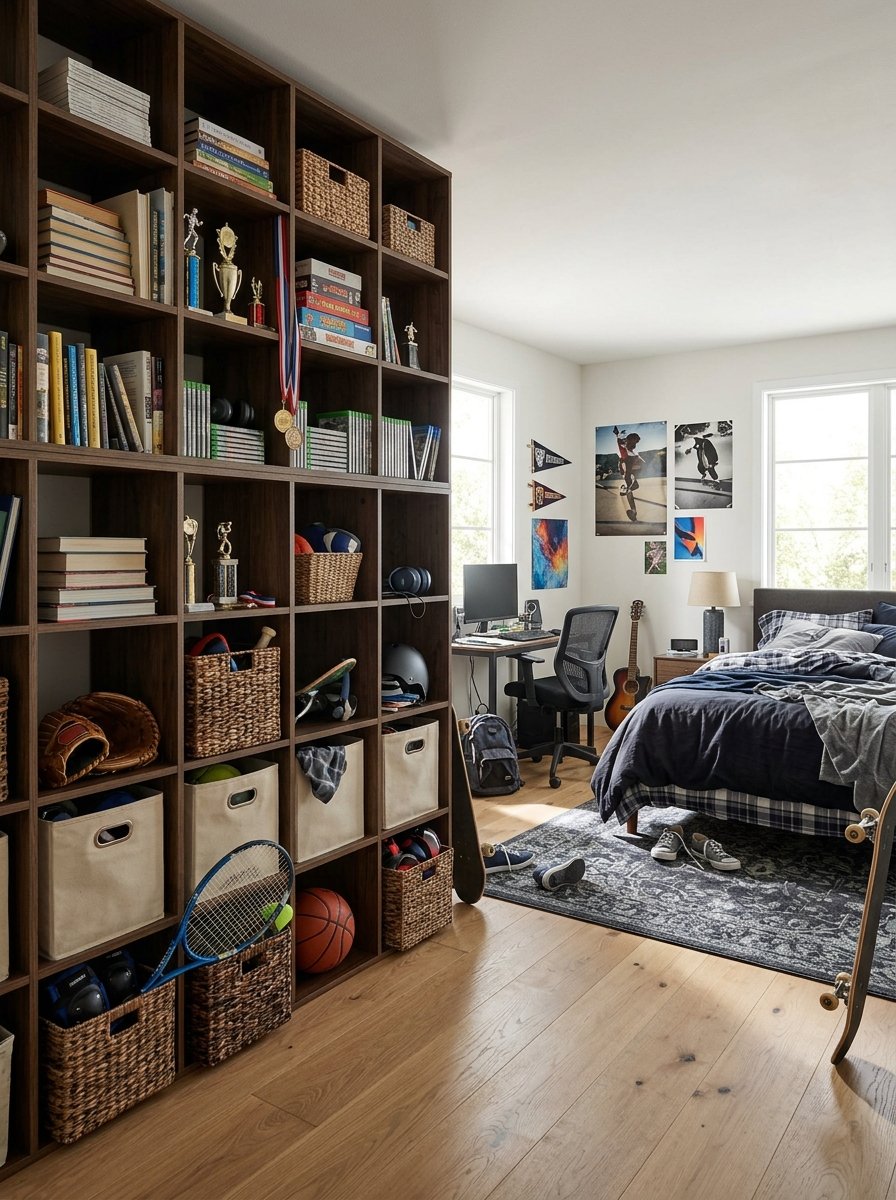
Floor-to-ceiling shelving or cube storage uses wall space that’s usually wasted. It holds books, games, trophies and baskets of gear.
Keep the top shelves for things he rarely uses and the middle shelves for everyday items.
11. Pegboard or Slatwall Over the Desk
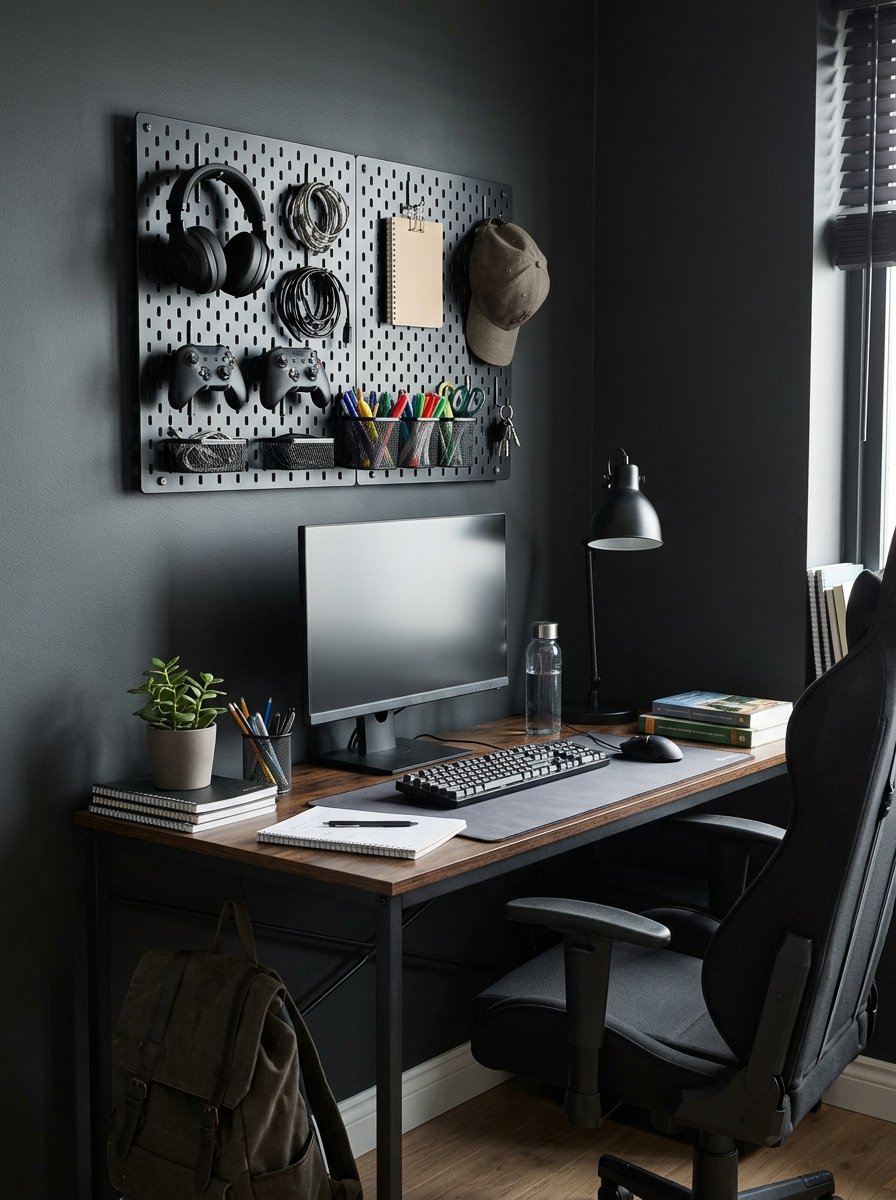
A pegboard over the desk holds headsets, chargers, controllers and school supplies off the work surface.
Paint it the same color as the wall for a clean look, or a contrasting color to make it a feature.
12. Under-Loft LED Lighting
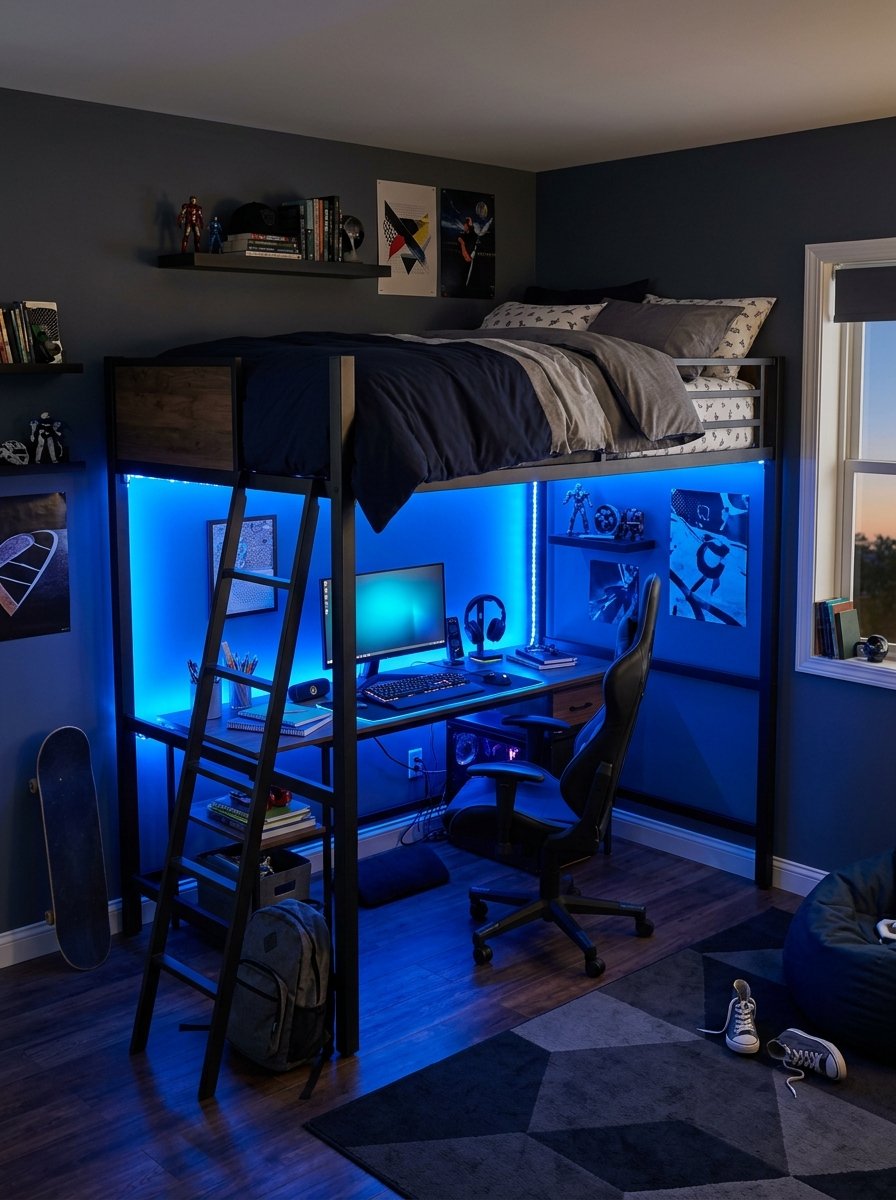
The area under a loft bed can feel like a cave. Running LED strips along the bed frame lights the desk and makes the space feel bigger and more modern.
Choose warm white for homework and let him switch to colors for gaming and movies.
13. Corner Bunk Layout for Three
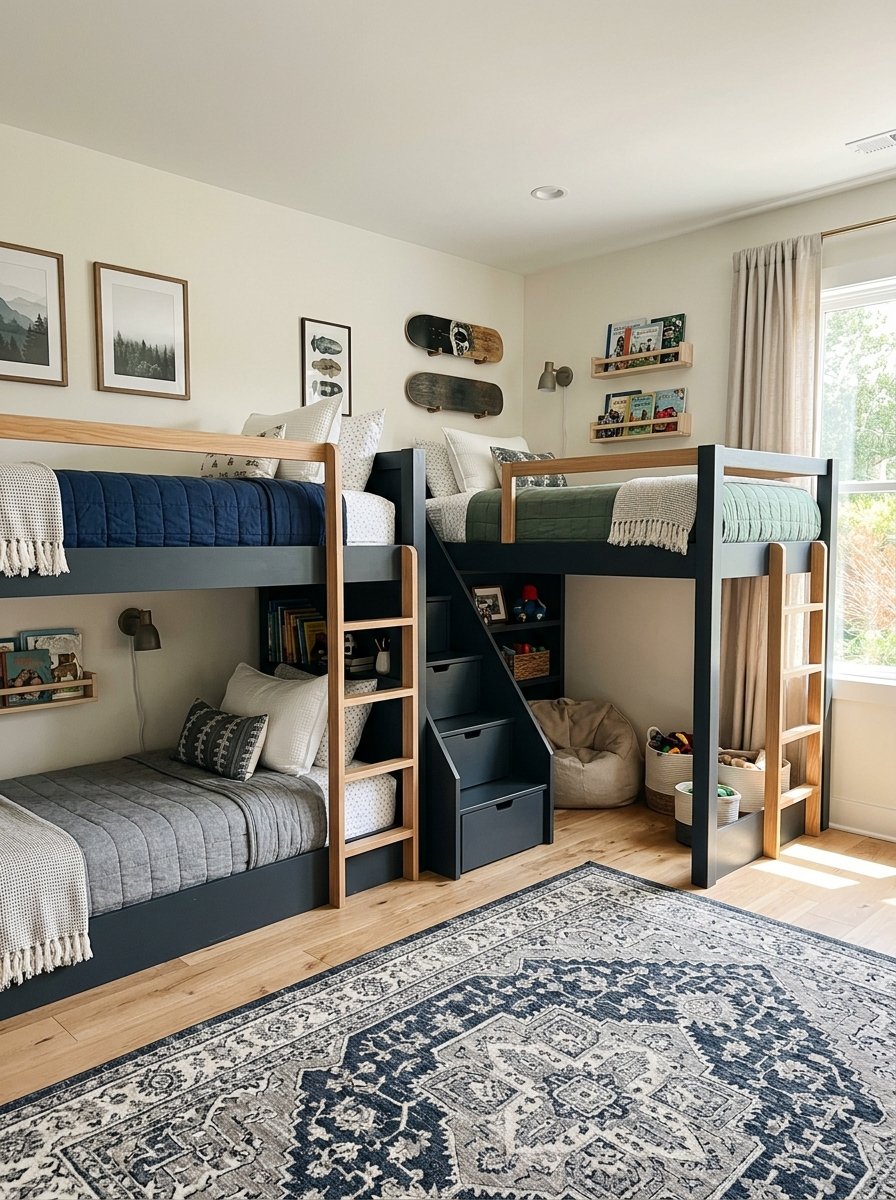
For three boys in one room, an L-shaped corner bunk adds a third bed perpendicular to a standard bunk. It sleeps three in the footprint of about one and a half beds.
Use matching bedding in different colors so each boy can tell whose bed is whose.
14. Murphy Bed for a Multi-Use Room
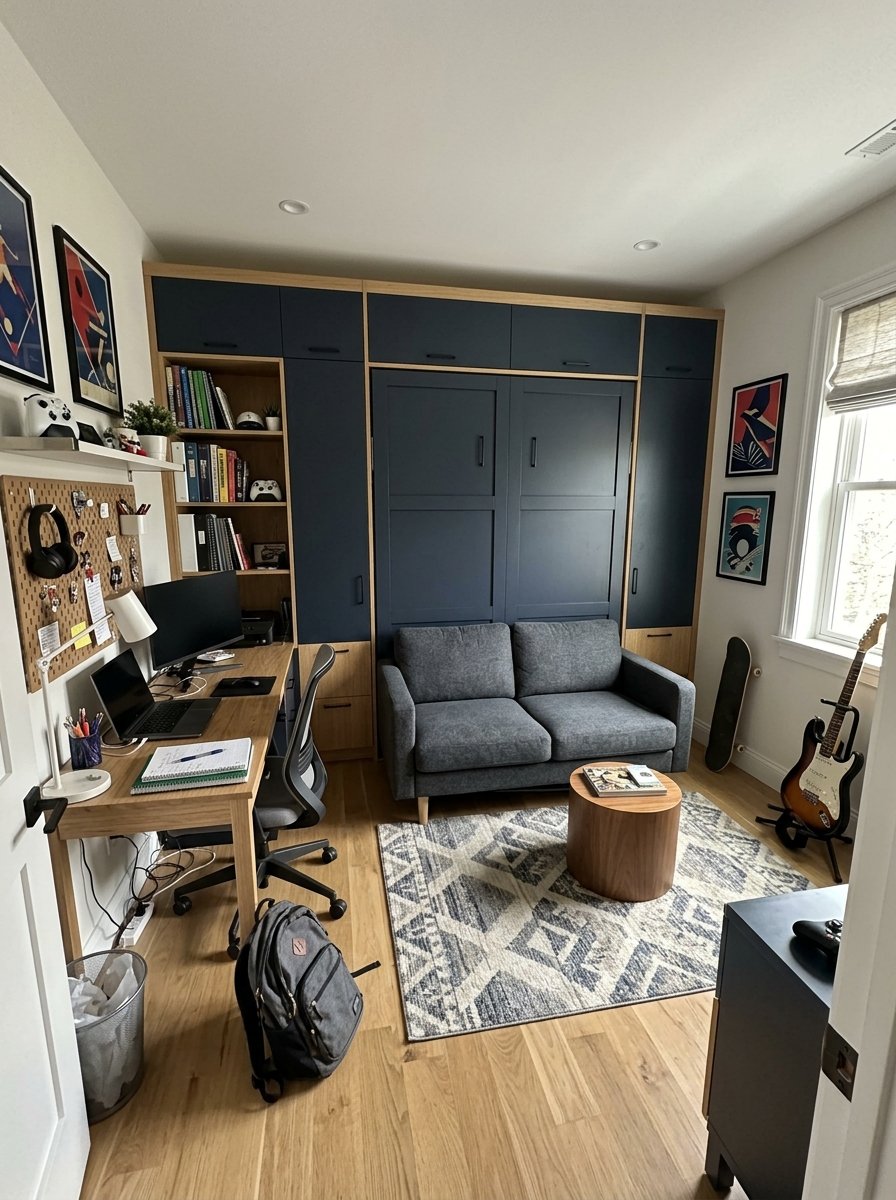
A wall bed folds up during the day, turning the bedroom into a study or game room. It’s a good fit for very small rooms or rooms that double as a guest space.
Pair it with a sofa or desk that sits in front of the folded bed for full daytime use.
15. Dark Accent Wall to Define the Sleep Zone
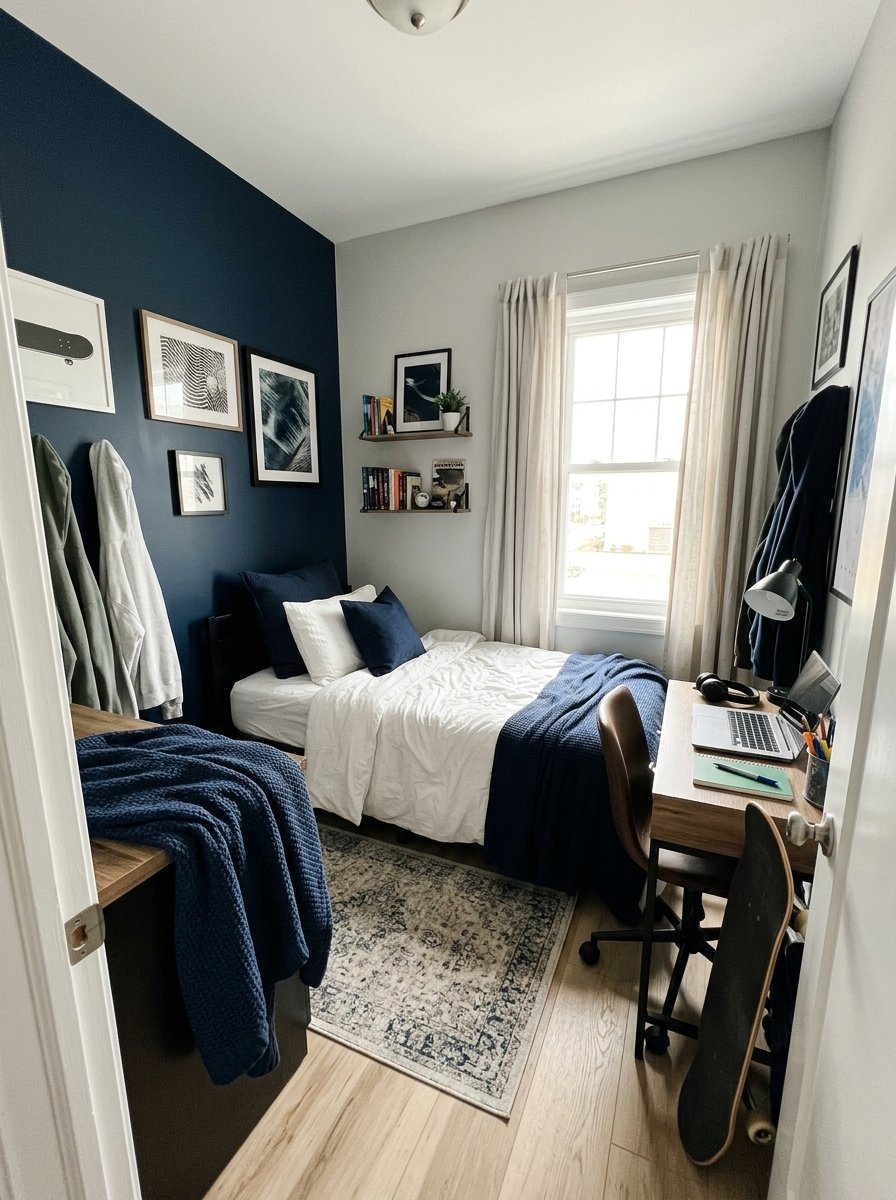
In a tiny room, paint only the wall behind the bed in a deep navy, charcoal or forest green. It defines the sleeping area and makes the room feel more grown-up without closing it in.
Keep the other walls light so the space still feels open.
How to Choose the Right Layout
Measure the ceiling height before anything else. A full loft needs about 8 feet, while a low loft or bunk works in rooms with 7-foot ceilings.
Next, decide what matters most under the bed: a desk for schoolwork, a lounge for friends, or storage for gear. That one decision tells you which layout to pick.